Leading Clinic Fitout Company in Dubai
Looking for a reliable clinic fitout company in Dubai that can transform your healthcare facility into a modern, patient-focused, and DHA-compliant environment? FPlus Interior provides complete clinic fitout, clinic renovation, medical center fitout, and healthcare interior design solutions across Dubai and the UAE.
With extensive experience in healthcare fitout projects, we help medical professionals, healthcare investors, hospital operators, and clinic owners create spaces that improve patient experience, enhance staff productivity, and comply with all healthcare regulations. From concept design and DHA approval support to construction, MEP works, interior finishing, and final handover, our team delivers turnkey clinic fitout solutions tailored to your operational goals.
A successful clinic is more than medical equipment and treatment rooms. The design of your healthcare facility directly impacts patient trust, comfort, workflow efficiency, infection control, accessibility, and overall business growth. Whether you are launching a new medical center, upgrading an existing clinic, renovating a dental practice, or expanding a healthcare facility, FPlus Interior delivers customized healthcare fitout solutions that align with modern healthcare standards.
We specialize in:
- Clinic Fitout Dubai
- Clinic Renovation Dubai
- Medical Center Fitout Dubai
- Healthcare Fitout Dubai
- Dental Clinic Fitout Dubai
- Aesthetic Clinic Fitout Dubai
- Dermatology Clinic Fitout Dubai
- Physiotherapy Clinic Fitout Dubai
- Diagnostic Center Fitout Dubai
- Hospital Renovation Dubai
- DHA Approved Clinic Design
- Turnkey Healthcare Fitout Solutions
Our goal is simple: create healthcare environments that support exceptional patient care while maximizing operational efficiency and long-term value.
What Is Clinic Fitout?
Clinic fitout is the process of transforming an empty shell space or an existing healthcare facility into a fully functional medical environment that meets healthcare regulations, operational requirements, and patient expectations.
A complete clinic fitout includes much more than interior decoration. It involves healthcare planning, space optimization, medical workflow design, engineering systems, regulatory compliance, infection control measures, and patient-centered interior design.
A professional clinic fitout project typically includes:
- Space Planning
- Healthcare Interior Design
- Reception Area Design
- Consultation Rooms
- Treatment Rooms
- Waiting Areas
- Pharmacy Areas
- Diagnostic Facilities
- Medical Equipment Integration
- HVAC Systems
- MEP Services
- Fire Safety Systems
- Lighting Design
- Accessibility Compliance
- DHA Approval Support
- Dubai Municipality Compliance
- Final Construction and Handover
The primary objective of a clinic fitout is to create a safe, comfortable, efficient, and compliant healthcare environment that improves both patient satisfaction and staff performance.
Why Clinic Fitout Matters for Healthcare Facilities in Dubai
Healthcare facilities in Dubai operate in a highly competitive environment where patient experience, regulatory compliance, and operational efficiency play critical roles in success.
A poorly designed clinic can lead to:
- Inefficient workflows
- Longer patient waiting times
- Reduced staff productivity
- Poor patient experience
- Regulatory challenges
- Increased maintenance costs
- Lower patient retention
A professionally designed clinic fitout helps healthcare businesses create a positive first impression while supporting clinical excellence.
Improved Patient Experience
Patients often associate the quality of a healthcare facility with the quality of care they receive. Clean layouts, welcoming reception areas, comfortable waiting zones, proper lighting, and calming interiors contribute significantly to patient satisfaction.
Modern healthcare design focuses on creating healing environments that reduce stress and anxiety while promoting trust and confidence.
Enhanced Clinical Workflow
Efficient healthcare design improves movement throughout the facility.
Proper space planning ensures:
- Faster patient flow
- Reduced congestion
- Better communication
- Improved staff productivity
- Enhanced operational efficiency
By optimizing room layouts and circulation paths, healthcare providers can serve more patients while maintaining high standards of care.
DHA Compliance and Regulatory Approval
Healthcare facilities in Dubai must comply with strict healthcare regulations.
Professional clinic fitout contractors understand:
- DHA Guidelines
- Dubai Municipality Requirements
- Fire Safety Regulations
- Accessibility Standards
- Infection Control Protocols
Ensuring compliance from the beginning minimizes delays and approval issues.
Increased Business Value
A modern healthcare facility creates a stronger brand image and improves patient trust.
Healthcare investors and clinic owners often experience:
- Higher patient retention
- Increased referrals
- Stronger brand perception
- Improved staff retention
- Better long-term return on investment
A quality clinic fitout is an investment in both healthcare delivery and business growth.
Our Clinic Fitout Services in Dubai
At FPlus Interior, we provide comprehensive healthcare fitout services designed to meet the unique requirements of clinics, medical centers, hospitals, and specialized healthcare facilities.
Clinic Fitout Dubai
Our clinic fitout services cover every stage of project delivery, from initial planning to final handover.
We create modern healthcare environments that combine:
- Functionality
- Compliance
- Patient Comfort
- Operational Efficiency
- Professional Aesthetics
Every clinic fitout project is customized according to the medical specialty, patient volume, workflow requirements, and brand identity.
Clinic Renovation Dubai
Existing healthcare facilities often require upgrades to meet modern healthcare standards.
Our clinic renovation services include:
- Interior Refurbishment
- Layout Optimization
- Infrastructure Upgrades
- Medical Equipment Integration
- Waiting Area Renovation
- Reception Redesign
- MEP Upgrades
- Accessibility Improvements
Whether your clinic requires a complete transformation or targeted upgrades, we deliver renovation solutions that minimize operational disruption.
Medical Center Fitout Dubai
Medical centers require careful planning due to their multiple departments and higher patient volumes.
We design and build:
- General Medical Centers
- Polyclinics
- Multispecialty Clinics
- Outpatient Facilities
- Day Surgery Centers
- Healthcare Complexes
Our medical center fitout solutions prioritize patient flow, departmental coordination, infection control, and long-term operational efficiency.
Dental Clinic Fitout Dubai
Dental clinics require specialized design considerations for equipment integration, patient comfort, sterilization processes, and workflow optimization.
Our dental clinic fitout services include:
- Treatment Rooms
- Sterilization Areas
- Dental Laboratories
- X-Ray Rooms
- Waiting Areas
- Reception Spaces
- Consultation Rooms
We create modern dental environments that enhance patient confidence while supporting clinical efficiency.
Dermatology and Aesthetic Clinic Fitout Dubai
Aesthetic and dermatology clinics demand premium interior experiences that reflect professionalism, luxury, and patient comfort.
Our designs focus on:
- Elegant Reception Areas
- Consultation Rooms
- Treatment Suites
- Procedure Rooms
- Premium Finishes
- Brand-Focused Design
- Privacy Optimization
The result is a sophisticated healthcare environment that supports both patient satisfaction and business growth.
DHA Approved Clinic Fitout Services in Dubai
Establishing a healthcare facility in Dubai requires more than a well-designed interior. Every clinic, medical center, diagnostic facility, and healthcare practice must comply with healthcare regulations before operations can begin. This is why choosing an experienced DHA-approved clinic fitout contractor is critical to the success of your project.
At FPlus Interior, we provide complete support throughout the design, approval, construction, and handover process. Our team works closely with healthcare consultants, architects, engineers, and regulatory authorities to ensure that your clinic meets all applicable requirements.
Whether you are opening a dental clinic, dermatology clinic, aesthetic clinic, physiotherapy center, polyclinic, or medical center, our experts help simplify the entire approval and construction process.
DHA Approval Process for Clinic Fitout in Dubai
One of the most common questions healthcare investors ask is:
How Do I Get DHA Approval for a Clinic in Dubai?
The process involves multiple stages, including planning, design review, technical approvals, inspections, and final licensing requirements.
A typical DHA clinic approval process includes:
Initial Healthcare Planning
The first step is understanding the type of healthcare facility being developed.
This includes:
- Medical specialty
- Number of consultation rooms
- Treatment rooms
- Diagnostic facilities
- Patient capacity
- Equipment requirements
Proper planning at this stage prevents costly redesigns later.
Space Planning and Layout Design
Healthcare layouts must follow DHA requirements regarding:
- Room sizes
- Accessibility
- Clinical workflow
- Patient privacy
- Infection control
- Emergency access
A professionally developed layout increases approval success rates and improves operational efficiency.
Engineering and Technical Design
Healthcare facilities require specialized engineering systems, including:
- HVAC systems
- Medical gas systems
- Fire alarm systems
- Fire fighting systems
- Electrical systems
- Plumbing systems
- Data and communication infrastructure
These systems must be designed according to healthcare standards and local regulations.
Authority Submission
Design documents are submitted to relevant authorities for review and approval.
Depending on the project, approvals may involve:
- DHA
- Dubai Municipality
- Dubai Civil Defense
- DEWA
- Dubai Healthcare City
- Trakhees
Construction and Fitout
Once approvals are obtained, construction begins.
This stage includes:
- Partition works
- Ceiling installation
- Flooring
- MEP works
- HVAC installation
- Joinery
- Lighting
- Medical room preparation
Inspection and Handover
Before operations begin, inspections are conducted to verify compliance.
Following successful inspections, the project is handed over and prepared for final licensing procedures.
Dubai Municipality Compliance for Healthcare Facilities
Dubai Municipality plays an important role in ensuring healthcare facilities meet construction and safety requirements.
Healthcare facilities must comply with regulations relating to:
- Building standards
- Accessibility
- Public safety
- Environmental requirements
- Ventilation
- Waste management
Ignoring compliance requirements can result in project delays, costly modifications, and approval challenges.
Our team ensures that all clinic fitout and healthcare renovation projects are designed and executed according to applicable Dubai Municipality regulations.
Dubai Civil Defense Requirements for Clinic Fitout
Patient safety is a top priority in healthcare environments.
Healthcare facilities must incorporate approved fire protection systems that meet Dubai Civil Defense standards.
Our clinic fitout projects include:
- Fire alarm systems
- Fire fighting systems
- Emergency lighting
- Exit signage
- Fire-rated partitions
- Emergency evacuation routes
Integrating fire safety measures during the design stage ensures smoother approvals and enhanced patient safety.
Healthcare Interior Design That Improves Patient Experience
Modern healthcare design is no longer focused solely on functionality.
Today, successful clinics combine clinical efficiency with patient-centered design principles.
Research consistently shows that healthcare environments influence patient perception, satisfaction, and overall experience.
At FPlus Interior, our healthcare design philosophy focuses on creating environments that:
- Reduce patient anxiety
- Improve comfort
- Support healing
- Enhance accessibility
- Promote trust
- Improve staff efficiency
Every design decision is made with both patients and healthcare professionals in mind.
Patient-Centered Reception Area Design
The reception area creates the first impression of your healthcare facility.
A professionally designed reception area should:
- Provide easy navigation
- Reduce confusion
- Improve patient flow
- Support administrative efficiency
- Reflect your brand identity
We design welcoming reception spaces that create confidence and professionalism from the moment patients enter.
Waiting Area Design for Clinics and Medical Centers
Long waiting times can negatively impact patient satisfaction.
Thoughtfully designed waiting areas help improve the overall patient experience.
Our clinic fitout solutions incorporate:
- Comfortable seating
- Proper lighting
- Acoustic control
- Charging stations
- Accessibility features
- Family-friendly layouts
A comfortable waiting area contributes significantly to patient perception and satisfaction.
Consultation Room Design
Consultation rooms are among the most important spaces within any healthcare facility.
These rooms must balance:
- Privacy
- Comfort
- Functionality
- Accessibility
- Clinical efficiency
We optimize room layouts to support effective communication between healthcare professionals and patients while ensuring compliance with healthcare standards.
Treatment Room Design
Treatment rooms require specialized planning to accommodate medical equipment, staff workflows, and patient needs.
Our treatment room designs prioritize:
- Infection control
- Accessibility
- Equipment integration
- Storage efficiency
- Staff productivity
- Patient comfort
The result is a safe and efficient treatment environment.
Healthcare MEP Services for Clinic Fitout Dubai
Healthcare facilities require highly specialized MEP systems that support clinical operations.
Our healthcare MEP services include:
Mechanical Systems
- HVAC design
- Ventilation systems
- Air filtration
- Pressure-controlled environments
Electrical Systems
- Lighting systems
- Emergency power
- Equipment power distribution
- Backup systems
Plumbing Systems
- Water supply
- Medical plumbing
- Drainage systems
- Hygiene facilities
Every system is designed to support healthcare operations while maintaining regulatory compliance.
HVAC Systems for Healthcare Facilities
HVAC systems play a critical role in healthcare environments.
Proper HVAC design supports:
- Air quality
- Infection prevention
- Patient comfort
- Temperature control
- Regulatory compliance
Healthcare HVAC systems require more sophisticated planning than traditional commercial spaces.
We design HVAC solutions that promote healthier indoor environments while supporting efficient building performance.
Medical Gas System Installation
Many healthcare facilities require medical gas infrastructure to support patient care.
Our team coordinates medical gas system installation for:
- Medical centers
- Day surgery centers
- Specialized healthcare facilities
- Hospitals
Proper planning ensures safety, reliability, and compliance with healthcare regulations.
Infection Control and Healthcare Safety Standards
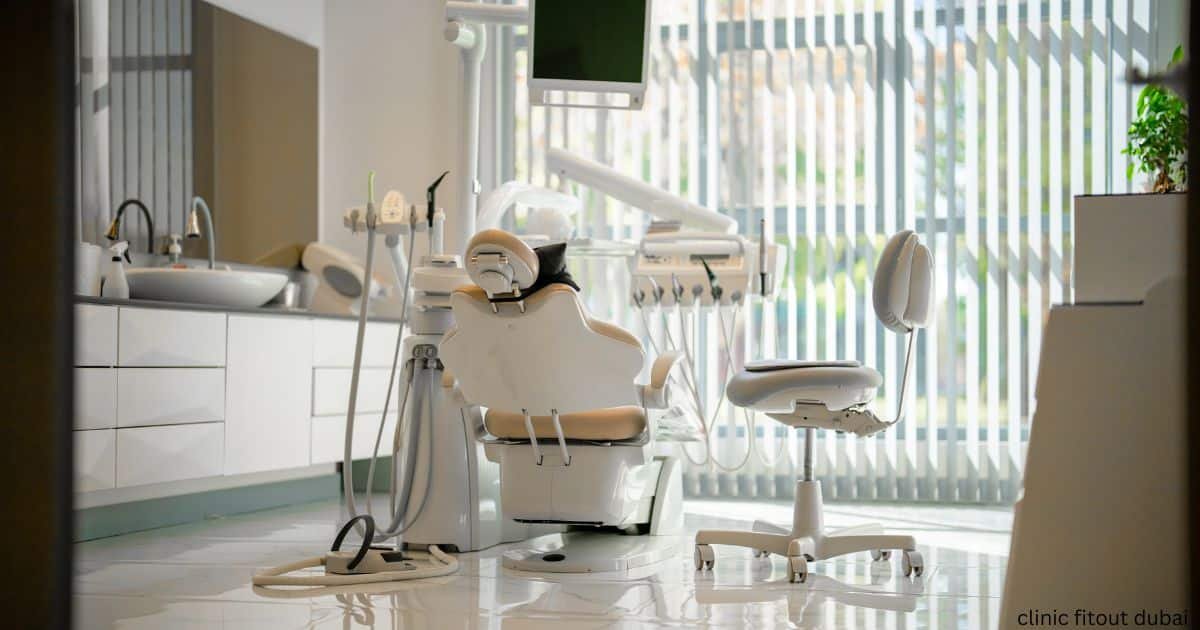
Infection prevention remains one of the most important aspects of healthcare facility design.
Healthcare environments must be designed to minimize contamination risks while supporting safe patient care.
Key infection control considerations include:
- Antimicrobial surfaces
- Easy-to-clean materials
- Proper ventilation
- Hand hygiene stations
- Sterilization zones
- Waste management systems
Our healthcare fitout solutions incorporate best practices that support long-term hygiene and safety.
Clinic Fitout Cost in Dubai
One of the most frequently asked questions is:
How Much Does Clinic Fitout Cost in Dubai?
The total cost depends on several factors:
- Project size
- Medical specialty
- Existing condition of the space
- Approval requirements
- MEP scope
- Equipment integration
- Material selection
Typical clinic fitout costs may vary depending on project complexity and healthcare requirements.
Factors affecting clinic fitout cost include:
Facility Type
- General Clinic
- Dental Clinic
- Dermatology Clinic
- Aesthetic Clinic
- Medical Center
- Diagnostic Center
Design Complexity
Custom-built healthcare environments generally require higher investment than standard layouts.
Engineering Requirements
Advanced HVAC systems, medical gas systems, and specialized equipment increase project scope and cost.
Interior Finishes
Premium finishes, luxury waiting areas, and custom joinery contribute to overall project investment.
The best approach is to schedule a site assessment and obtain a customized proposal based on your facility requirements.
Clinic Renovation Cost Dubai
Renovation costs vary according to:
- Existing infrastructure condition
- Required upgrades
- Layout modifications
- Compliance improvements
- Technology integration
A professionally planned renovation often delivers significant long-term value by improving efficiency, patient experience, and operational performance.
Why Choose FPlus Interior for Clinic Fitout Dubai?
Healthcare projects require specialized expertise.
Choosing the right contractor can determine whether your project is delivered successfully, on time, and within budget.
Healthcare Industry Expertise
We understand healthcare environments and their unique operational requirements.
Turnkey Project Delivery
From concept design to final handover, we manage every stage of the project.
DHA Compliance Knowledge
Our team understands healthcare regulations and approval processes.
Experienced Engineers and Designers
We bring together architects, designers, project managers, and technical specialists.
Transparent Communication
Clients receive clear updates throughout every phase of the project.
Quality Construction Standards
We focus on durability, functionality, compliance, and long-term performance.
Areas We Serve Across Dubai
FPlus Interior provides clinic fitout and healthcare renovation services throughout Dubai, including:
- Dubai Healthcare City
- Dubai Marina
- Business Bay
- Jumeirah
- Al Barsha
- JLT
- Dubai Hills
- Mirdif
- DIFC
- Deira
- Bur Dubai
- Al Quoz
- Dubai Silicon Oasis
- Motor City
- Arabian Ranches
- Palm Jumeirah
No matter where your healthcare facility is located, our team is ready to provide tailored healthcare fitout solutions designed for success.