Complete Clinic Fitout in Dubai
FPlus Interior delivers complete clinic fitout solutions in Dubai — from DHA-approved design and MEP works to turnkey construction and final handover. With 15+ years of healthcare fitout experience, we create fully compliant, patient-focused medical spaces for dental clinics, aesthetic centers, polyclinics, diagnostic facilities, and specialist healthcare projects across the UAE.
Get Free Site Visit & Consultation
If you are planning to open a clinic in Dubai, you already know this: it is not just about making a space look good. It is about getting every wall, every room, every pipe, and every document approved by the right authority — and doing all of that while keeping your opening date on track.
That is exactly what FPlus Interior does. We are a specialist clinic fitout company in Dubai with over 15 years of hands-on experience delivering medical-grade fitout projects for dental clinics, aesthetic centers, polyclinics, specialist hospitals, diagnostic centers, and pharmacies across all areas of Dubai and the wider UAE.
We handle everything — from your first design sketch to your DHA license submission to the day you hand your first patient a number ticket at the reception. And we do it under one roof, one contract, and one accountable team.
Looking for a free site visit and consultation? Call FPlus Interior today.
What Is a Clinic Fitout in Dubai and Why Does It Demand a Specialist?
A clinic fitout in Dubai is fundamentally different from a standard commercial or office fitout. Most people do not realize this until they are already halfway into a project — and that is when the problems start.
Here is the reality. A clinic fitout in Dubai must satisfy:
- Dubai Health Authority (DHA) requirements for facility design, room dimensions, finishes, infection control, and equipment layout
- Dubai Municipality building codes including structural compliance, accessibility, and fire safety
- DEWA electrical and plumbing regulations specific to healthcare environments
- Dubai Civil Defense fire suppression and emergency exit standards
- MOH or DOH standards if your clinic also operates under a Ministry of Health or Department of Health Abu Dhabi license
Miss any of these, and your license application gets rejected. That means delays, rework costs, and months lost before you can open.
An experienced healthcare fitout contractor in Dubai — like FPlus Interior — knows all of these requirements by heart. We design to the standard from day one, so there are no surprises, no rejection letters, and no expensive rework.
This is the single biggest gap we see in competitor offerings: they talk about “compliance” as a checkbox. For us, compliance is built into every decision we make throughout the design and build process.
Why FPlus Interior Is Dubai's Trusted Clinic Fitout Company
There are dozens of interior fitout companies in Dubai. Only a handful genuinely specialize in healthcare. And within that handful, FPlus Interior stands apart for one core reason: we deliver the complete picture — design, MEP, equipment integration, authority submissions, and handover — without outsourcing the critical parts.
Here is what that means for you:
15+ Years of Healthcare Fitout Experience in the UAE
We have been delivering clinic and hospital fitout projects in the UAE since before the DHA introduced its current facility licensing framework. That depth of experience means we have seen every challenge, solved every problem, and built the relationships with authorities that move your project forward faster.
Full In-House Team — No Outsourcing Critical Work
Our team includes licensed architects, interior designers, MEP engineers, project managers, joinery specialists, and medical equipment coordination experts. We do not subcontract your critical trades to third parties and then hope the result meets standards. Every person on your project is accountable to us — and to you.
DHA, MOH, and DOH Registered
FPlus Interior is fully registered with the Dubai Health Authority, Ministry of Health, and Department of Health Abu Dhabi. We prepare and submit your authority documentation directly. This is a capability most general fitout companies in Dubai simply do not have.
Turnkey Delivery with a Single Contract
You deal with one company, one project manager, and one contract. From concept design through to final handover and warranty, everything is covered. No coordination headaches between your architect, your contractor, and your MEP sub-contractor.
Transparent Pricing — No Hidden Costs
We give you a detailed, line-itemized quotation before any work begins. You know exactly what you are paying for. No surprises mid-project.
Recent Clinic Fitout Projects
Explore modern healthcare interiors designed by FPlus Interior including dental clinics, aesthetic centers, polyclinics, and specialist healthcare facilities across Dubai and the UAE.
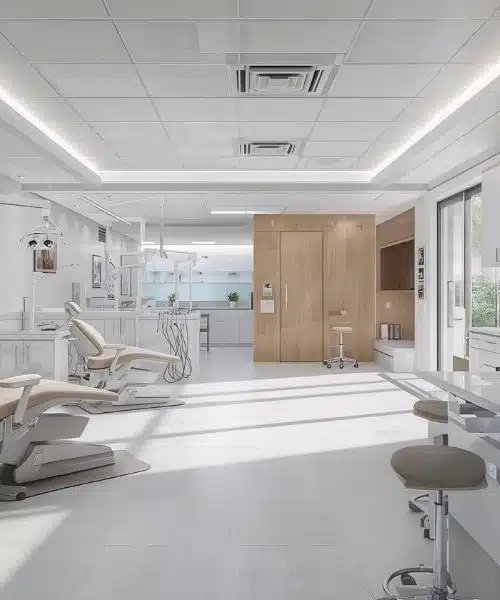
Dental Clinic
Premium dental clinic interior with modern healthcare design.
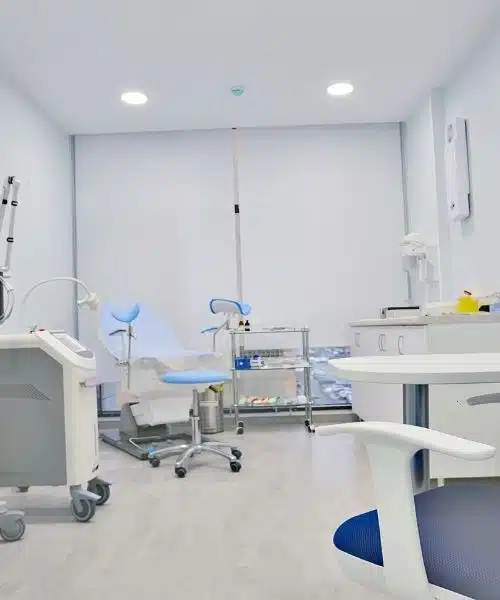
Aesthetic Center
Luxury clinic interiors designed for comfort and elegance.
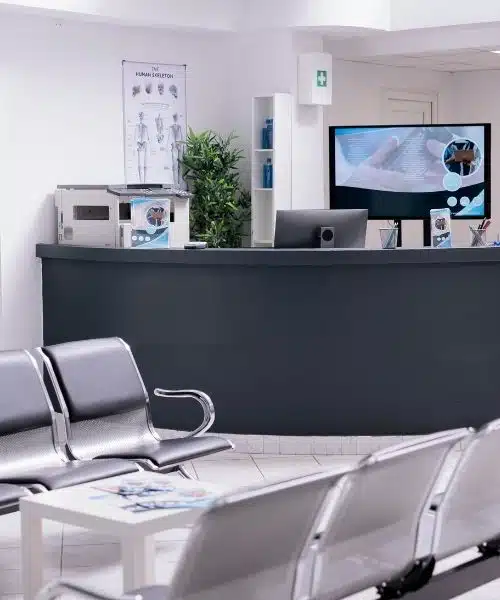
Polyclinic Design
DHA compliant healthcare spaces with functional layouts.
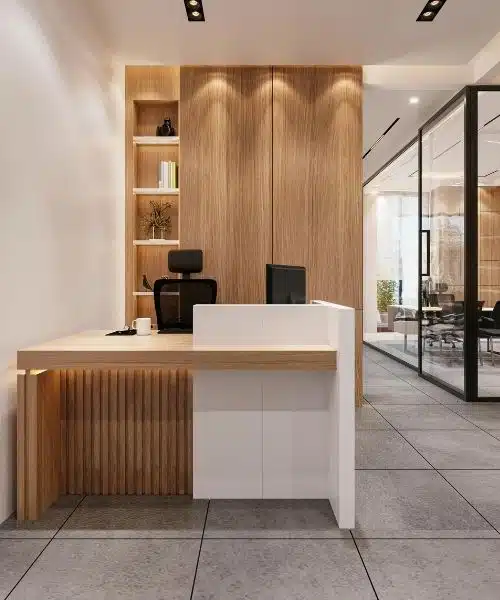
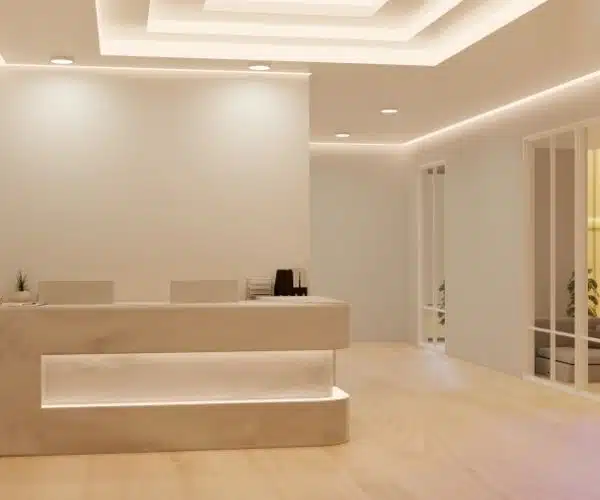
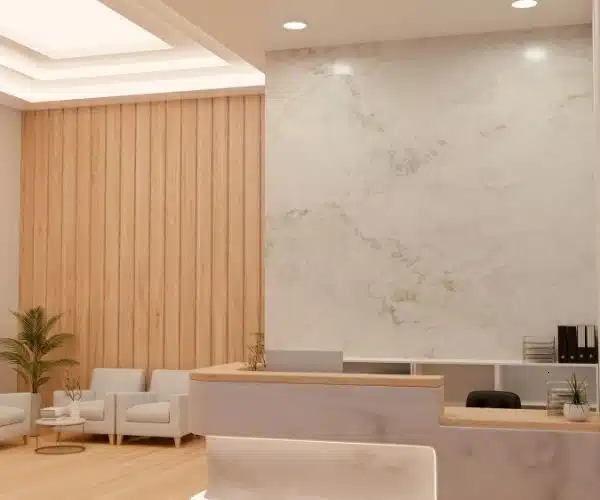
Clinic Reception
Elegant reception and waiting area healthcare interiors.

Healthcare Facility
Specialist healthcare rooms with modern medical planning.

Dental Clinic
Premium dental clinic interior with modern healthcare design.
Aesthetic Center
Luxury clinic interiors designed for comfort and elegance.
Our Clinic Fitout Services in Dubai — Everything Covered Under One Roof
Turnkey Clinic Fitout Dubai
Our flagship offering is a complete, turnkey clinic fitout service in Dubai. We take your empty shell — whether it is a commercial unit in Business Bay, a ground-floor retail space in Jumeirah, or a bare villa in Al Barsha — and we deliver a fully operational, licensed, patient-ready clinic.
What is included in a turnkey clinic fitout:
- Full architectural design and space planning from scratch
- Interior design concept, materials selection, and 3D visualization
- Complete MEP design and installation (electrical, plumbing, HVAC, medical gas, data)
- Partitioning, flooring, ceiling, joinery, and finishes
- Medical equipment planning, coordination, installation, and commissioning
- Signage, wayfinding, and branding integration
- DHA / MOH / DOH documentation preparation and authority submission
- Final snagging, quality inspection, deep cleaning, and handover
- Full contractor warranty on materials and workmanship
This is what a turnkey clinic fitout in Dubai actually means. Not just the construction — the whole project from idea to open doors.
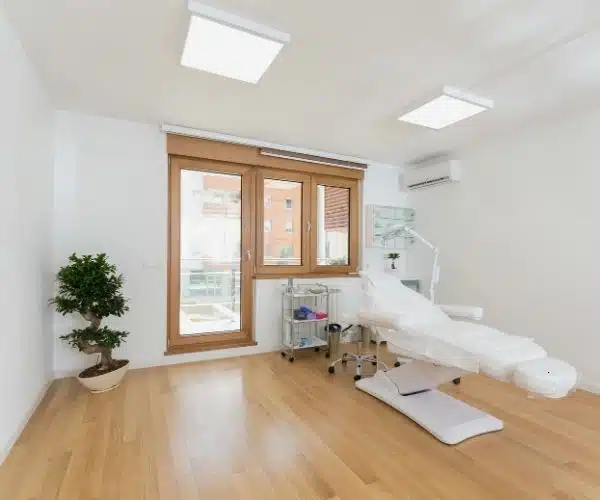
Medical Clinic Interior Design Dubai
Good clinic interior design in Dubai is not about making a space look expensive. It is about making your patients feel calm and confident the moment they walk in — and making your clinical team as efficient as possible throughout their working day.
FPlus Interior’s design philosophy for medical clinics is built around three pillars:
- Patient experience first. We design waiting rooms and reception areas that feel welcoming, not clinical. Ergonomic seating, natural materials, soft lighting, calming color palettes — these are not luxuries. Research consistently shows that a well-designed patient environment reduces anxiety, improves perceived care quality, and increases patient retention. We apply biophilic design principles — bringing natural textures, plants, and daylight-mimicking lighting into clinical environments — to create genuinely healing spaces.
- Clinical workflow efficiency. Every corridor width, every door swing, every nurses’ station location, and every storage allocation affects how efficiently your team can work. A poorly designed clinic wastes clinical hours every single day. Our space planning process is built around your specific workflows — whether you are running a high-volume GP polyclinic, a boutique aesthetic center, or a specialist surgical facility.
- Regulatory compliance from the first line. DHA has specific dimensional requirements for consultation rooms, treatment areas, sterilization rooms, and accessibility features. We design to these standards from the beginning, not as an afterthought. This means your design approvals come through faster and your fitout passes inspection first time.
Our interior design process includes:
- Site analysis and clinical brief development
- Schematic space planning and patient flow analysis
- Interior design concept presentation
- Material boards and finish selections
- 3D rendered visualizations of all key spaces
- Detailed design drawings for authority submission
- Construction documentation for on-site execution
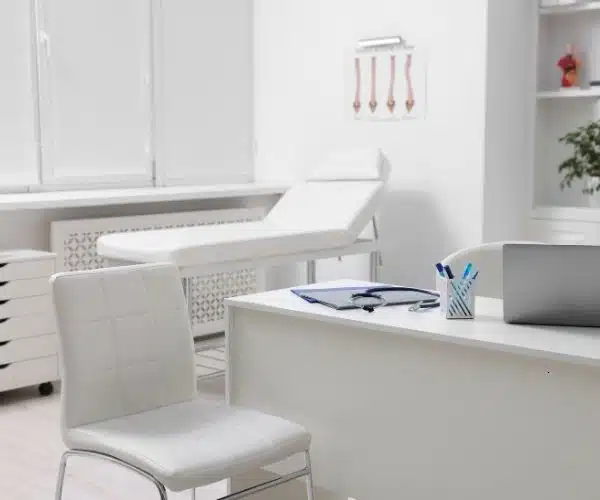
MEP Works for Clinics and Medical Centers in Dubai
Medical-grade MEP is the most technically demanding part of any clinic fitout in Dubai. It is also the area where cutting corners causes the most serious problems — both for authority approval and for patient safety.
FPlus Interior’s MEP team specializes exclusively in healthcare environments. Here is what that covers:
Medical Gas Installation Dubai Oxygen, medical air, nitrous oxide, and vacuum systems designed, installed, tested, and certified to HTM (Health Technical Memorandum) standards. We handle the full scope from copper pipeline installation to outlet commissioning and pressure testing documentation for DHA submission.
HVAC Systems for Clinics Clinical environments have strict temperature, humidity, and air change requirements that vary by room type. An operating theater needs a different HVAC specification from a general consultation room. We design and install climate systems that meet DHA’s room-by-room requirements and ensure your facility maintains infection control standards throughout the year.
Electrical Systems for Medical Facilities Medical-grade electrical systems require clean power supplies, UPS backup for critical equipment, appropriate earthing standards for patient-contact equipment, and compliant distribution layouts. We design and install all electrical systems to IEC and Dubai Municipality healthcare standards.
Plumbing and Drainage Clinical plumbing must meet DHA hygiene standards for hot and cold water supply, clinical hand wash basins in every consultation and treatment room, sluice room drainage, and medical waste water management. We handle full design and installation.
Nurse Call and Emergency Alarm Systems Every DHA-licensed clinic requires a nurse call system and emergency response capability. We design and install nurse call systems, emergency pull cords, and alarm notification infrastructure to the standard required for your license category.
Data, Telecoms, and EMR Network Infrastructure Modern clinics run on digital. Electronic Medical Records, PACS imaging systems, telemedicine capability, and internal communications all require a properly designed data network. We plan and install structured cabling and network infrastructure that supports your clinical technology needs.
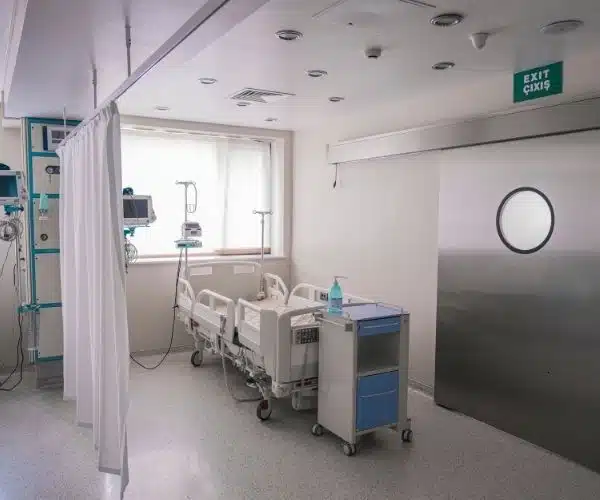
Medical Equipment Installation and Integration Dubai
Most fitout companies hand over the space and leave you to figure out equipment installation yourself. At FPlus Interior, medical equipment planning starts at the beginning of the design process — not at the end.
Here is how we handle medical equipment integration:
Early equipment planning. Before we finalize room layouts, we review your equipment schedule with you — or help you develop one if you are starting from scratch. We know the dimensional requirements, structural loading, electrical supply specifications, and service clearances for all major clinical equipment categories.
Space design around equipment. Dental clinic fitout in Dubai, for example, requires specific ceiling heights, electrical supplies, suction systems, and floor drainage in every surgery. Radiology rooms require lead-lined walls and specialized electrical supply. Aesthetic treatment rooms need specific lighting and equipment mounting provisions. We design all of this in from the beginning.
Supplier coordination. We work with your chosen equipment suppliers — or recommend trusted ones if needed — to coordinate delivery schedules, installation access, and commissioning timelines within the overall project programme.
Installation and commissioning. Our team manages on-site installation, connections to MEP services, and functional testing of all clinical equipment. We document every commissioning result for your DHA submission pack.
DHA Approval Services for Clinic Fitout in Dubai
This is the step that most clinic owners underestimate — and most fitout companies underprepare for.
DHA approval for a clinic fitout in Dubai requires a comprehensive documentation submission including:
- Architectural drawings stamped by a DHA-registered architect
- MEP drawings (electrical, plumbing, HVAC, medical gas) meeting DHA technical standards
- Room data sheets for every clinical space
- Equipment schedules with technical specifications
- Material specifications confirming anti-bacterial, medical-grade finishes
- Infection control design statement
- Fire safety and Civil Defense compliance documentation
- Accessibility compliance drawings
FPlus Interior prepares this entire package in-house. We submit directly, respond to authority queries, and manage the approval process end-to-end. Most of our clients receive DHA design approval within 4–8 weeks of submission — significantly faster than the average because our documentation is complete and correct from day one.
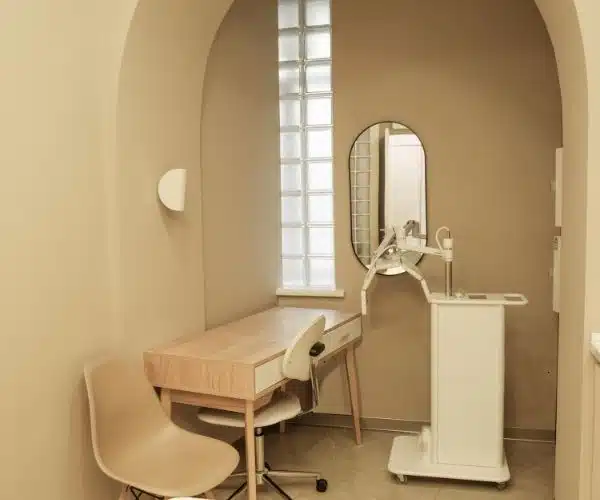
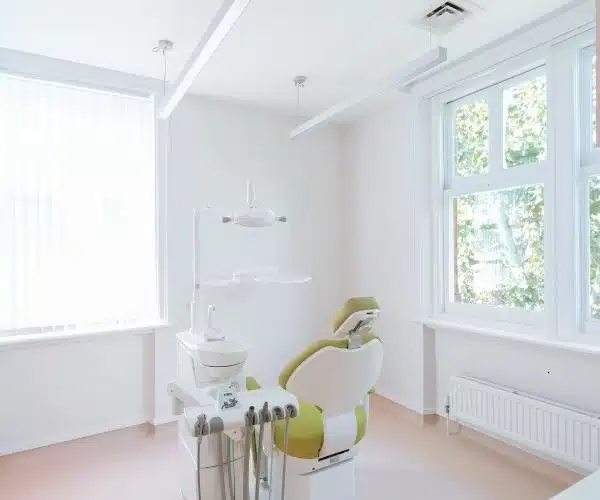
Clinic Renovation and Refurbishment Dubai
Already operating a clinic in Dubai and need an upgrade? We handle full and partial clinic renovation projects including:
- Full clinic refurbishment — stripping back to shell and rebuilding to current DHA standards and modern design specifications
- Reception and waiting area renovation — upgrading the patient-facing areas without disrupting clinical operations
- Treatment room upgrade — re-lining walls, upgrading MEP, installing new joinery and equipment connections
- MEP modernization — upgrading aging electrical, HVAC, or plumbing systems to current standards
- Layout reconfiguration — expanding or reorganizing clinical spaces to improve workflow efficiency
- Branding refresh — updating signage, color schemes, and material finishes to reflect a new brand identity
We work around your operational schedule wherever possible, planning renovation works in phases to minimize disruption to your patient services.
Clinic Fitout for Every Specialty in Dubai
FPlus Interior has delivered fitout projects for every major clinical specialty operating in Dubai. Each specialty has its own regulatory requirements, spatial standards, and design considerations — and we know all of them.
Dental Clinic Fitout Dubai
Dental clinic fitout in Dubai is one of the most technically demanding of all clinical specialties. DHA requires specific room dimensions, dental chair clearances, X-ray room radiation shielding, sterilization room layout, and clinical waste management provisions.
Our dental clinic fitout service covers:
- DHA-compliant dental surgery layout and dimensions
- Lead-lined X-ray room construction and certification
- Dental chair supply, installation, and MEP connection (suction, water, electrical, compressed air)
- Central sterilization room (CSSD) design and fitout
- Panoramic X-ray and CBCT room provisions
- Reception, consultation, and waiting area design
- Patient flow optimization for high-volume practices
We have delivered dental clinic fitouts from single-chair boutique practices to 12-chair specialist dental centers across Dubai.
Aesthetic Clinic Fitout Dubai
Aesthetic and cosmetic clinic fitout in Dubai sits at the intersection of luxury design and clinical compliance — and it is a balance very few fitout companies get right. Your patients expect a boutique, five-star experience. DHA expects a compliant, medical-grade facility. FPlus Interior delivers both.
Our aesthetic clinic fitout service includes:
- Premium reception and consultation room design with luxury material finishes
- Treatment room fitout for injectables, laser, RF, and surgical aesthetic procedures
- Specialized lighting design for aesthetic treatment and consultation
- Laser room safety provisions (DHA-compliant shielding and warning systems)
- Pharmacy and retail integration for skincare product display
- Privacy design for sensitive consultation areas
- Operating theater fitout for surgical aesthetic procedures where required
We have delivered aesthetic clinic fitouts across Palm Jumeirah, Dubai Marina, Business Bay, and DIFC.
Dermatology Clinic Fitout Dubai
Dermatology clinic fitout requires a specific combination of clinical lighting, clean room standards, and specialist treatment room design. We deliver:
- High-CRI clinical examination lighting in consultation rooms
- Laser and light therapy treatment room design with DHA-compliant shielding
- Phototherapy room fitout
- Procedure room fitout for minor surgical dermatology
- Clean storage and pharmacy integration
Polyclinic and General Practice Fitout Dubai
Polyclinic fitout in Dubai presents a different challenge: managing high patient volumes, multiple specialties, and complex patient flows within a shared facility.
FPlus Interior’s polyclinic fitout service addresses:
- Multi-specialty room allocation and zoning
- Patient flow design to minimize waiting and cross-contamination risk
- Shared diagnostic space (ECG, phlebotomy, spirometry) design
- Multiple consultation room types (GP, specialist, nurse triage)
- High-capacity reception and waiting area design
- Back-of-house staff areas and administrative spaces
- Pharmacy integration where applicable
We have delivered polyclinic fitouts for both DHA and MOH-licensed operators across Deira, Bur Dubai, Al Nahda, Al Qusais, and Karama.
Physiotherapy Clinic Fitout Dubai
Physiotherapy clinic fitout requires large, open gym areas with appropriate flooring, private treatment cubicle design, and specialist equipment provisions.
Our physiotherapy fitout service covers:
- Open rehabilitation gym design with sprung or shock-absorbent flooring
- Private treatment cubicle partitioning with acoustic separation
- Hydrotherapy pool and wet area fitout where required
- Equipment provisions for physiotherapy machines, plinths, and rehabilitation equipment
- Changing rooms and accessible WC design to DHA standards
Ophthalmology Clinic Fitout Dubai
Eye clinic fitout in Dubai requires darkened examination rooms with controlled ambient light, specialized electrical supply for slit lamps and imaging equipment, and optical dispensary design.
We deliver:
- Darkroom examination suite design and fitout
- Specialized electrical supply for ophthalmology equipment
- Visual acuity chart lighting and projection provisions
- Optical dispensary design and retail display
- Laser vision correction (LASIK) room fitout with Class-IV laser safety provisions
Pediatric Clinic Fitout Dubai
Children’s clinic fitout requires a fundamentally different design approach — creating a genuinely child-friendly environment that reduces the anxiety of young patients and their parents.
FPlus Interior’s pediatric clinic fitout service includes:
- Child-friendly reception and waiting area design with play areas
- Themed consultation room interiors appropriate for different age groups
- Low-level design elements accessible to children at appropriate heights
- Safe, robust material finishes that meet infection control standards
- Accessible facilities for parents with prams and young children
IVF and Fertility Clinic Fitout Dubai
IVF clinic fitout is among the most technically complex of all clinical specialties. The embryology laboratory requires precise environmental controls, vibration isolation, and contamination prevention that go far beyond standard clinical design.
FPlus Interior’s IVF fitout service covers:
- Embryology laboratory design with VOC-controlled air supply, temperature stability, and vibration isolation
- Clean room design and construction for laboratory areas
- Operating theater fitout for egg retrieval and embryo transfer procedures
- Patient consultation and counseling room design with enhanced privacy
- Cryostorage room design with appropriate infrastructure for liquid nitrogen systems
- Patient journey flow design for a sensitive, supportive clinical environment
Diagnostic Center and Radiology Fitout Dubai
Diagnostic center fitout requires specialist skills in radiation shielding design, darkroom construction, and high-specification MEP for imaging equipment.
We deliver:
- Lead-lined radiology room construction with radiation shielding calculations and certification
- MRI room fitout with appropriate RF shielding and safety provisions
- Ultrasound room design and fitout
- Phlebotomy area design with patient flow management
- Sample reception, processing, and storage area fitout
- CT scanner room structural and MEP provisions
Day Surgery Center Fitout Dubai
Day surgery center fitout is hospital-grade work in a clinic-scale environment. DHA requires operating theater standards for ventilation, electrical supply, and infection control.
Our day surgery fitout service includes:
- DHA-compliant operating theater design and build (positive pressure HVAC, UPS power, scrub sinks)
- Recovery room fitout and equipment provisions
- Sterile corridor and clean/dirty zone separation design
- CSSD (Central Sterile Services Department) design and fitout
- Anesthesia room provisions
- Pre-operative preparation area design
Pharmacy Fitout Dubai
DHA-compliant pharmacy fitout in Dubai requires specific dispensary layouts, controlled drug storage, and refrigeration provisions.
FPlus Interior delivers:
- DHA-approved dispensary counter and workflow design
- Controlled drug safe installation and documentation
- Pharmaceutical refrigeration provisions
- Patient consultation area design
- Over-the-counter retail display and shelving
Mental Health and Counseling Clinic Fitout Dubai
Mental health clinic fitout requires a specifically calming, non-institutional design approach combined with acoustic privacy and de-escalation room design.
We deliver:
- Sensory-calming interior design using muted palettes, soft textures, and natural materials
- High-specification acoustic partitioning for complete conversation privacy
- De-escalation room design with ligature-resistant fixtures and fittings
- Waiting area design that minimizes stress and perceived wait time
- Staff safe room and duress alarm system provisions
How Much Does Clinic Fitout Cost in Dubai?
This is the question almost every clinic owner asks — and the one almost no competitor will answer honestly. Here is the truth. Clinic fitout cost in Dubai depends on four main factors: your clinic's floor area, your clinical specialty, your finishes specification level, and the scope of MEP works required. There is no single correct number, but here are realistic ranges based on real projects we have delivered in 2025–2026.
| Fitout Category | Cost Per Sqft (AED) | Typical Clinic Size |
|---|---|---|
| Basic compliant GP / polyclinic fitout | AED 180 – 280 | 500 – 2,000 sqft |
| Standard dental or dermatology clinic | AED 280 – 420 | 800 – 3,000 sqft |
| Mid-range specialist or aesthetic clinic | AED 380 – 550 | 1,000 – 5,000 sqft |
| Premium boutique aesthetic or specialist clinic | AED 500 – 750 | 1,500 – 6,000 sqft |
| Day surgery center or operating theater fitout | AED 700 – 1,400+ | 3,000 – 20,000 sqft |
| Hospital floor fitout (ward or outpatient department) | AED 600 – 1,200+ | 5,000 sqft+ |
What Drives Clinic Fitout Costs Up in Dubai
- Specialist MEP works — medical gas installation, high-specification HVAC, UPS electrical systems, and nurse call systems are significant cost items.
- Radiation shielding — X-ray rooms, CBCT rooms, CT scanner rooms, and laser rooms require specialist shielding construction.
- Operating theater standards — DHA-compliant operating theaters require positive-pressure HVAC and ultra-clean ventilation.
- Premium finishes — anti-static flooring, luxury reception finishes, custom joinery, and imported materials increase cost.
- Shell condition — older fitted spaces with existing MEP modifications require more work than bare shell spaces.
- DHA submission complexity — day surgery, IVF, and laser clinics require more detailed submissions and approvals.
What Is Typically Included in a Clinic Fitout Quote
- Architectural design and production drawings
- Interior design and materials specification
- All civil works including partitioning, flooring, ceiling, and finishes
- All MEP works including electrical, plumbing, HVAC, and medical gas where applicable
- Joinery including reception counters, nurse stations, and storage solutions
- Signage and wayfinding systems
- DHA / MOH documentation preparation
- Project management, site protection, and deep cleaning
- Contractor warranty
- Equipment supply and installation quoted separately based on equipment requirements
Important Pricing Advice
Always get a detailed, line-itemized quotation — not a single lump-sum number. FPlus Interior provides full cost breakdowns so you know exactly where every dirham is going.
How Long Does a Clinic Fitout Take in Dubai?
Another question that competitors rarely answer directly. Here is the honest truth from real project experience.
Design & Approvals Phase
- Initial consultation and brief development: 1–2 weeks
- Concept design and client approvals: 2–3 weeks
- Detailed design and documentation: 2–4 weeks
- DHA / Dubai Municipality submission: 1–2 weeks
- Authority review and approval: 4–8 weeks (varies by clinic type and authority workload)
Construction Phase
| Clinic Size and Type | Construction Duration |
|---|---|
| Small GP clinic (500 – 1,000 sqft) | 6 – 8 weeks |
| Standard dental or specialist clinic (1,000 – 2,500 sqft) | 8 – 12 weeks |
| Polyclinic or multi-specialty center (2,500 – 6,000 sqft) | 12 – 16 weeks |
| Day surgery or complex specialist facility (5,000+ sqft) | 16 – 24 weeks |
Final Inspection & Handover
- Snagging and defect resolution
- Authority final inspection (DHA facility inspection before license issue)
- Deep cleaning and handover
Important:
The most common reason for delays in clinic fitout projects in Dubai is incomplete or incorrect authority submission documentation.
FPlus Interior's in-house documentation team eliminates this risk.
Our Clinic Fitout Process — Step by Step
From consultation and design to DHA approvals, construction, commissioning, and final handover — FPlus Interior manages every stage of your healthcare fitout project across Dubai and the UAE.
Free Consultation and Site Visit
We come to your site. No cost, no commitment. Our project director and design lead visit your proposed clinic space, assess the building shell and existing MEP services, and sit with you to understand your clinical brief, your patient volume targets, your timeline, and your budget.
We will tell you honestly at this stage what is achievable within your constraints — and what is not. We do not promise the impossible to win the job.
Concept Design and Space Planning
Our design team develops a schematic space plan that optimizes your clinical workflow and patient experience within your specific floor area and shell.
- Floor plan options with patient flow analysis
- Zoning for clinical, administrative, and support areas
- Room schedule against DHA dimensional requirements
- Initial MEP services strategy
- Preliminary design concept for key patient-facing areas
We refine the design with you until you are fully satisfied before moving to the next stage.
Interior Design, Material Boards, and 3D Visualization
Once the space plan is agreed, our interior designers develop the full aesthetic concept for your clinic.
- Material and finish selections for all surfaces
- Color palette and lighting design concept
- 3D photorealistic renders of reception, waiting area, consultation rooms, and key treatment spaces
- Custom joinery design for reception counters, nurse stations, and storage
- Furniture selection and specification
You see your clinic in 3D before a single wall is built.
Authority Documentation and Submission
This is where our expertise creates the most value for you. We prepare the complete DHA (or MOH / DOH) submission package including:
- Architectural drawings (floor plans, sections, reflected ceiling plans, elevations, details) — DHA-stamped
- MEP coordination drawings
- Room data sheets for every clinical space
- Equipment schedule
- Materials compliance schedule
- Infection control statement
- Fire and Civil Defense compliance documentation
- Accessibility compliance drawings
We submit, respond to authority queries, and manage the approval process until you have written construction approval in hand.
Construction and Fitout Execution
With approvals in hand, our construction team mobilizes. We manage all site activities under a single project manager:
- Civil works (partitioning, blockwork, plastering)
- Floor finishes installation
- Suspended ceiling systems
- Joinery fabrication and installation
- MEP first and second fix
- Medical gas installation and pressure testing
- Painting and decorative finishes
- Signage and wayfinding installation
You receive weekly written progress reports and have direct WhatsApp access to your project manager at all times.
Medical Equipment Installation and Commissioning
Once construction is substantially complete, we coordinate equipment delivery and installation with your suppliers.
Our MEP team commissions all building services — HVAC, electrical, medical gas, nurse call — and documents the test results for your DHA facility inspection pack.
Final Inspection, Snagging, and Handover
We conduct our own internal quality inspection before inviting you for the final walkthrough. Every defect is logged and resolved.
Once you are satisfied, we hand over:
- Complete as-built drawing set
- Operation and maintenance manuals for all installed systems
- Equipment commissioning certificates
- DHA inspection documentation pack
- Warranty certificates
Your clinic is ready. Open your doors.
Frequently Asked Questions About Clinic Fitout in Dubai
Answers to the most common questions clinic owners ask about clinic fitout cost, DHA approvals, timelines, regulations, and healthcare construction in Dubai.
How long does a clinic fitout take in Dubai?
A typical clinic fitout in Dubai takes between 14 and 28 weeks from project start to handover — including design, authority approvals, and construction.
A basic 500–800 sqft GP clinic can be completed in 14–18 weeks total. A 3,000+ sqft specialist clinic or day surgery center typically takes 24–30 weeks.
The authority approval stage (DHA/MOH) usually accounts for 4–8 weeks of this timeline and runs in parallel with detailed design where possible.
How much does clinic fitout cost in Dubai?
Clinic fitout costs in Dubai range from AED 180 per sqft for a basic compliant GP clinic to AED 1,400+ per sqft for operating theater fitout.
Most standard clinic fitout projects (dental, aesthetic, specialist) fall between AED 280 and AED 550 per sqft for a good-quality, fully compliant result.
Contact FPlus Interior for a project-specific quotation based on your clinic size, specialty, and authority requirements.
Does FPlus Interior handle DHA approval for clinic fitout?
Yes. FPlus Interior prepares and submits all DHA documentation — including architectural drawings, MEP drawings, room data sheets, equipment schedules, and compliance statements.
We also manage the full authority approval process until construction clearance and final inspection approval.
What regulations must a clinic fitout in Dubai follow?
Clinic fitout in Dubai must comply with DHA facility licensing regulations (or MOH/DOH where applicable), Dubai Municipality building codes, DEWA electrical and plumbing standards, Dubai Civil Defense fire safety requirements, and UAE accessibility standards.
FPlus Interior designs every clinic according to these regulations from day one.
Can you fit out a clinic in an existing commercial unit, office, or villa?
Yes. We regularly convert commercial tower units, retail spaces, office suites, and villas into fully DHA-licensed clinics.
During the initial site visit, we assess structural conditions, MEP services, accessibility, and building management requirements before work begins.
Which Dubai areas do you serve?
FPlus Interior provides clinic fitout services across all Dubai areas including Business Bay, Downtown, DIFC, Jumeirah, Dubai Marina, JBR, JLT, Al Barsha, Karama, Deira, Bur Dubai, Mirdif, Silicon Oasis, Palm Jumeirah, Motor City, Sports City, Al Qusais, Al Nahda, Arabian Ranches, Al Quoz, and all other districts.
We also serve Sharjah and Abu Dhabi healthcare projects.
Do you supply medical furniture and clinical equipment?
Yes. FPlus Interior supplies reception counters, nurse stations, waiting area seating, examination couches, storage systems, and treatment room furniture.
For specialist medical equipment, we coordinate with your selected suppliers or recommend trusted vendors. Equipment installation and MEP integration are included within our project scope.
What warranty do you offer on clinic fitout work?
All FPlus Interior clinic fitout projects include a contractor's warranty covering workmanship and installed materials.
Manufacturer warranties for MEP systems and supplied equipment are also provided separately where applicable.
Can you renovate a clinic that is already operating?
Yes. We regularly complete phased clinic renovations while parts of the facility remain operational.
Construction scheduling is carefully planned to minimize disruption to patients and staff.
What is the difference between DHA, MOH, and DOH licensing in the UAE?
DHA (Dubai Health Authority) licenses clinics operating within Dubai.
MOH (Ministry of Health and Prevention) licenses clinics in the Northern Emirates including Sharjah, Ajman, Ras Al Khaimah, Fujairah, and Umm Al Quwain.
DOH (Department of Health Abu Dhabi) licenses clinics within Abu Dhabi Emirate.
FPlus Interior is experienced with all three authorities and advises clients based on their clinic location and specialty requirements.
Get Your Free Clinic Fitout Consultation in Dubai — Today
Tell us your clinic type, Dubai area, and scope. We will visit your site, review your layout against DHA requirements, and give you a clear budget estimate and timeline within 48 hours.
No obligation. No sales pressure. Just expert advice from Dubai's specialist clinic renovation team.
Request a Free Quote
Complete the form and our clinic Fitout specialists will contact you shortly.